Commercial Electrical Fit-out
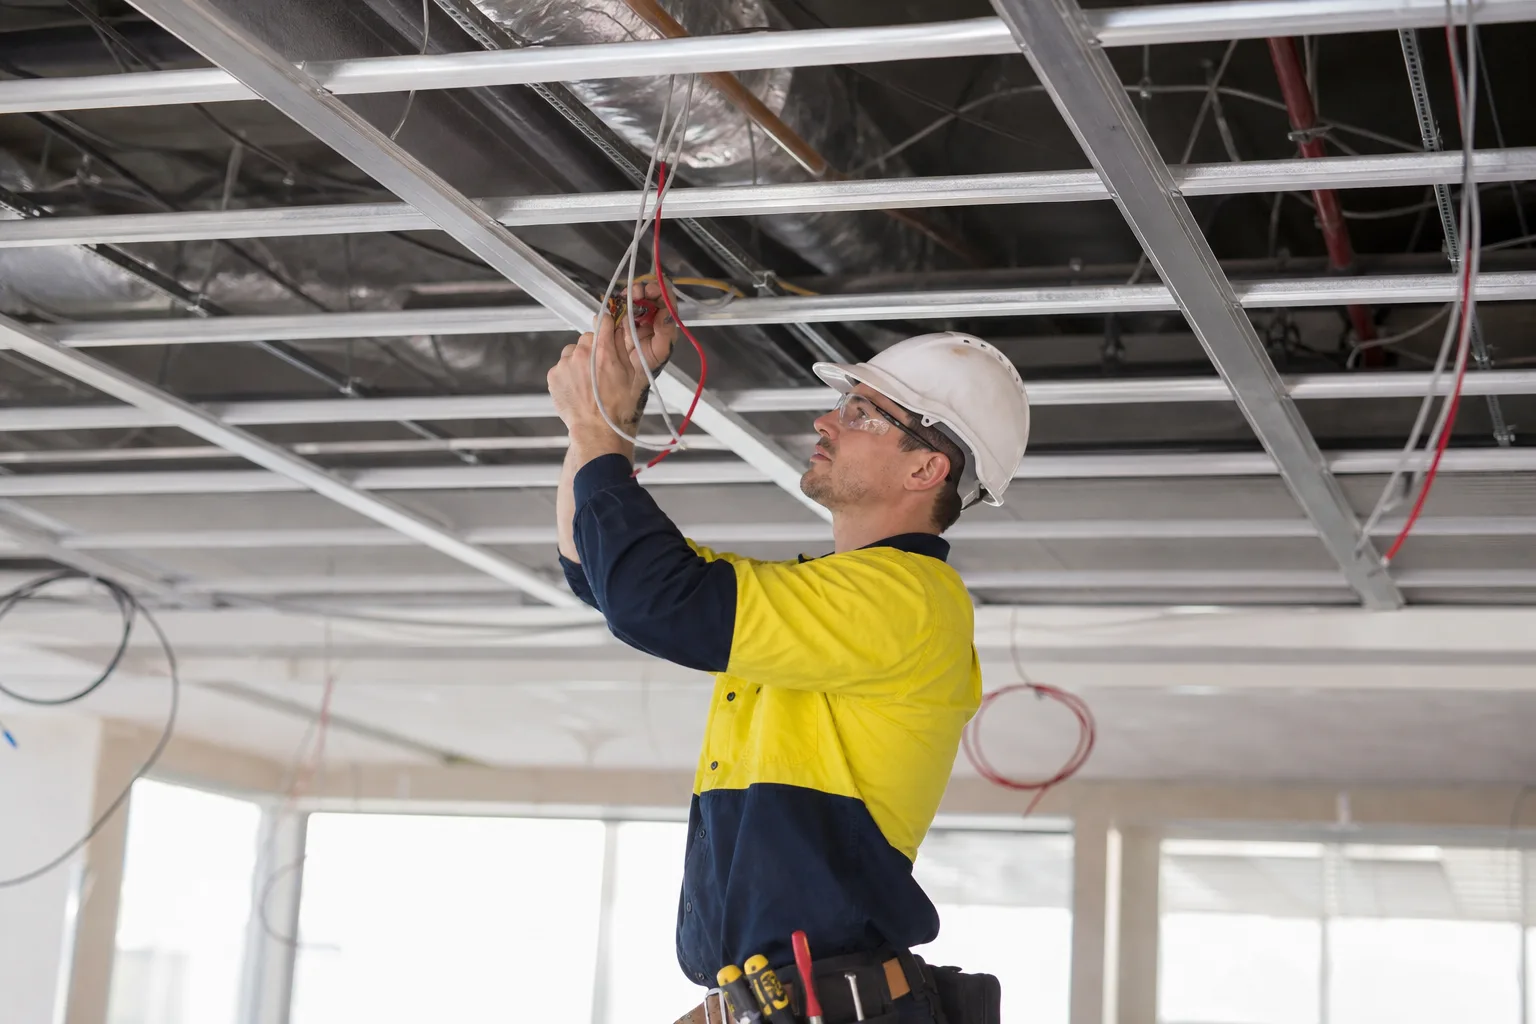
A commercial electrical fit-out is the electrical work needed to make a new, renovated or relocated business space ready for day-to-day use. It can include power, lighting, switchboards, equipment circuits and safety systems. Camma Electrical plans the work around your layout, equipment and opening date, then completes it with a licensed electrician.
5.0★
Local rating
REC 36165
Licensed electrician
Fast
Local response
$20M
Public liability
What Is Included In A Commercial Electrical Fit-Out?
A commercial electrical fit-out covers the electrical work that turns an empty or changed tenancy into a functional space for your staff, customers and equipment.
The exact scope depends on the type of business, the condition of the existing installation and what is shown on the building plans. A small office refresh may need a few new outlets, lighting changes and data-point provisions. A stripped retail tenancy, clinic, workshop or food premises may need new circuits, a switchboard assessment, substantial cable work and dedicated supplies for equipment.
The aim is not simply to add as many outlets as possible. It is to put safe, useful power and lighting where people will genuinely need it, while allowing for sensible changes as the business settles into the space.
- Power points and dedicated equipment circuits
- Internal and external lighting
- Switches, dimmers and lighting controls
- Switchboard upgrades, repairs or circuit additions
- Emergency lighting and exit sign provisions where required
- Electrical provisions for data, security, access control and audio-visual contractors
- Electrical connections for kitchen, medical, retail or workshop equipment
Power That Matches The Way You Work
Power should be planned around desks, counters, treatment rooms, displays, storage areas and equipment locations before walls and ceilings are closed.
A good layout avoids extension leads across walkways, power points hidden behind fixed joinery and equipment sharing circuits that are not suited to the load. We talk through how the space will operate, including where staff charge devices, where cleaners need power and where future equipment may go.
Lighting For Customers And Staff
Commercial lighting should suit the task being done in each part of the tenancy, not just make the room look bright.
Reception areas, workstations, meeting rooms, stock areas and back-of-house spaces often need different lighting arrangements. We can work from an interior plan or walk the space with you and the builder so light fittings, switches and controls are positioned before fit-off.
How Do You Plan An Electrical Fit-Out Before Work Starts?
The best time to make electrical decisions is before demolition, framing, joinery and plastering begin.
A site visit lets the electrician see the existing switchboard, meter location, ceiling access, cable routes and the condition of any electrical work left by a previous tenant. It also gives you a chance to identify practical details that may not appear on an architectural drawing, such as a printer station, a point-of-sale counter, a cleaner's cupboard or signage power.
Bring your layout, equipment list and target opening date to the first discussion. If builders, designers, air-conditioning contractors, data contractors or joiners are involved, their plans should be considered together rather than one trade working around another later.
- A current floor plan with room names and furniture layout
- Details of fixed equipment and its electrical requirements
- Joinery, kitchen, display and signage drawings
- The location of existing electrical equipment
- Any landlord, building manager or centre-management requirements
- Your preferred timing for rough-in, ceiling work and final fit-off
Start With The Equipment List
An equipment list helps identify appliances and machines that need a dedicated circuit or a particular connection arrangement.
Do not rely on a photo or a rough description where equipment documentation is available. Provide the make, model and installation information for items such as ovens, refrigeration, compressors, hot-water units, servers, dental equipment or specialist machinery. This allows the electrical requirements to be checked before the work is underway.
Allow For Future Changes
A fit-out can include sensible allowances for likely future changes without installing unnecessary work everywhere.
For example, you may want a spare route to a future meeting room screen, an allowance for another workstation bank or capacity for a planned appliance. These decisions are easier to discuss while access is open than after the tenancy is occupied.
What Happens During A Commercial Electrical Fit-Out?
A commercial electrical fit-out usually moves from site assessment and layout planning to rough-in, fit-off, testing and handover.
The sequence needs to work with the rest of the build. Cables and mounting points generally go in after framing and before linings are completed. Visible items such as switches, outlets and light fittings are generally installed after painting, ceilings, joinery and other finishing work are ready.
Camma Electrical coordinates the electrical work around the site programme where possible, while keeping the customer clear on decisions that affect the scope or timing.
Rough-In Before Walls Are Closed
Rough-in is the stage where cable routes, conduits, mounting positions and electrical provisions are installed while the structure is accessible.
This is the point to confirm switch locations, outlet heights, desk feeds, equipment positions and light locations. Late changes at rough-in can still be manageable, but a change after walls, ceilings or joinery are complete can involve extra access work and repairs.
Fit-Off And Final Checks
Fit-off is when the visible electrical items are installed and the completed work is checked before the space is used.
This may include light fittings, switches, power points, isolators and equipment connections. The electrician checks the installation as part of completing the job and addresses any agreed final items before handover.
Does Your Existing Switchboard Have Enough Capacity?
An existing switchboard needs to be assessed before new circuits and major electrical loads are added to a commercial tenancy.
A board may appear to have spare physical space but still need attention because of its condition, arrangement, protection devices or available supply capacity. The answer depends on the existing installation and what the new tenancy will demand, not on a quick count of unused spaces.
If upgrade work is needed, it is better to identify it early. Switchboard work can affect the electrical layout, equipment timing and coordination with the building owner or supply authority.
- New lighting and general power circuits
- Commercial kitchen or refrigeration equipment
- Air-conditioning electrical supplies
- Server, communications or audio-visual equipment
- Workshop machinery and specialist appliances
- Battery storage, solar or energy-management equipment
Dedicated Circuits For Major Equipment
Major equipment often needs its own correctly planned electrical supply rather than sharing with general-purpose outlets.
This is particularly important where equipment runs for long periods, starts under load or is essential to the business operating. We review the equipment information and the proposed location, then advise what electrical work is needed before the equipment arrives on site.
Solar, Batteries And Energy Monitoring
The National Construction Code includes Part J9, which addresses energy monitoring and on-site distributed energy resources.
This can be relevant when a commercial project includes solar, battery storage or energy-management equipment. The National Construction Code is produced by the Australian Building Codes Board, a joint initiative of Commonwealth and state and territory governments. If these systems are part of your project, raise them at the planning stage so the electrical scope can be considered with the wider building work.
Commercial Electrical Fit-Out Example: A Small Office Move
A small office move shows why an electrical fit-out works best when the layout and equipment are confirmed before construction starts.
Imagine a bookkeeping business moving into a previously vacant suite with a reception desk, six workstations, a meeting room, a kitchenette and a compact storage room. The team initially asks for new lights and a few extra outlets. During the site walk-through, they also identify a wall-mounted screen in the meeting room, a printer station, power within the reception joinery and a dedicated location for network equipment.
Those details change the plan from a simple lighting job into a coordinated office fit-out. They are still straightforward to allow for while the ceiling and walls are open.
The Sequence On This Type Of Job
The work starts by marking the final desk, joinery and screen locations against the floor plan. The existing switchboard is assessed, then circuit routes and outlet positions are agreed before rough-in. Once walls and ceilings are ready, cables and mounting points are installed. At the final stage, the outlets, switches and fittings are installed and checked before the office furniture and equipment are moved in.
What This Avoids
This approach avoids running visible leads from a reception counter, placing desk outlets behind furniture and discovering too late that a meeting-room screen has no suitable power provision.
It also gives the business owner one clear point to confirm electrical decisions while coordinating other trades. The result is a space arranged for ordinary working days, not just a space that looked complete on an early plan.
What Can Change The Cost Of A Commercial Electrical Fit-Out?
Commercial electrical fit-out costs depend on the scope, site condition, access, equipment requirements and timing of the work.
A useful quote starts with enough detail to identify what is included and what still needs confirmation. An existing tenancy in good condition may require targeted alterations. A bare shell, an older installation or a business with specialised equipment can require a much broader electrical scope.
The cheapest early figure is not always the most useful one if it leaves out switchboard work, equipment requirements, access conditions or coordination needed later. Clear planning helps reduce surprises, but some existing-site conditions are only visible once access is available.
Existing Conditions Matter
The condition and capacity of the existing electrical installation can change the scope of a fit-out significantly.
Access above ceilings, the path from the switchboard to the work area, existing circuit identification and the condition of old fittings all affect how the work can be completed. A site inspection is the sensible way to identify these issues instead of making assumptions from a floor plan alone.
Late Layout Changes Add Work
Changes to fixed joinery, room layouts or equipment positions after rough-in can add electrical work because cable routes and mounting points may need to move.
Finalise the practical items early where possible: reception counters, workstations, kitchen appliances, wall screens, shelving, signage and machinery. If the design must change, tell the electrician as soon as possible so the impact can be assessed before other trades cover the area.
What Rules Apply To Commercial Electrical Work?
Commercial electrical installation work must be planned and completed to the standards and building requirements that apply to the project.
AS/NZS 3000:2018 is the foundational standard for electrical installation work in Australia. The National Construction Code may also be relevant to the building work around a tenancy fit-out.
The practical takeaway for a business owner is simple: use a properly licensed electrical contractor, provide accurate plans and equipment details, and do not treat electrical work as an item to be sorted out after the build is nearly finished.
- Discuss compliance needs with your builder, designer and electrician early
- Keep electrical equipment information available for the contractor
- Confirm whether the landlord or building manager has access, shutdown or approval requirements
- Arrange electrical work through a licensed electrician
- Do not use temporary or improvised electrical arrangements as a permanent solution
Electrical Work Needs A Licensed Contractor
Electrical work in a commercial tenancy should be carried out by a licensed electrician who can assess the work properly and complete it safely.
Camma Electrical is operated by a working electrician and holds Registered Electrical Contractor licence REC 36165. We can inspect the proposed work, explain the options in plain language and complete the agreed electrical scope without asking you to make technical decisions on your own.
Fit-Out Work Should Match The Building Plan
Electrical work should be coordinated with the approved building layout and the work of other trades on site.
This matters when ceilings, fire-rated walls, joinery, air-conditioning, security systems and specialist equipment are involved. A short planning discussion before work begins can prevent clashes between locations, access requirements and the finished appearance of the space.
How To Book A Commercial Electrical Fit-Out
To book a commercial electrical fit-out, get in touch with your plans, site details, equipment list and the date you need the space ready.
We will arrange a suitable time for a licensed electrician to understand the tenancy, inspect the existing electrical setup where access is available and discuss the work with you. You can show us the layout, explain how the business will operate and point out any fixed equipment, joinery or lighting priorities.
After the scope is clearer, we can talk through the practical electrical work involved and any items that need confirmation with your builder, landlord, building manager or other contractors. You will know what information is needed before work is booked in.
What To Have Ready For The First Visit
The most helpful information is a current floor plan, the tenancy address, access details and a list of equipment that will be installed.
If you have builder drawings, joinery plans, lighting selections or communications plans, have those ready as well. They do not need to be perfect. They simply help us ask the right questions and identify electrical requirements before the job reaches the rough-in stage.
What You Can Expect On Site
You can expect a straightforward discussion about what needs to be powered, lit, connected and coordinated in your tenancy.
We will explain issues in practical terms, including whether the existing switchboard needs further assessment, what should be decided before rough-in and where other trades need to coordinate. If you are unsure where to start, that is fine; a site visit is often the best first step.
CLIENT REVIEWS
WHAT CLIENTS SAY
20 reviews on Google →
Common Questions
How much does a commercial electrical fit-out cost?
Commercial electrical fit-out costs vary because every tenancy has a different starting point and operating requirement. The scope can change with the existing switchboard, number of circuits, lighting selection, access, ceiling type, equipment loads and whether the space is a shell or an occupied refurbishment. A site inspection and clear plans are the best basis for a useful quote.
How long does a commercial electrical fit-out take?
The timeframe depends on the size of the tenancy, the electrical scope and coordination with the rest of the build. A small office alteration is different from a full retail, clinic or workshop fit-out. The key milestones are confirming the layout, completing rough-in before walls close, then fitting off after finishing trades are ready. Discuss your opening date early.
Do I need to upgrade the switchboard for a commercial fit-out?
You may need a switchboard upgrade if the existing board cannot safely accommodate the proposed circuits or equipment. This cannot be confirmed from a floor plan alone because the electrician needs to inspect the board, existing installation and planned loads. Identifying a switchboard issue early helps avoid finding it when other fit-out work is already underway.
What should I give an electrician before an office or shop fit-out?
Give the electrician your current floor plan, equipment list, lighting ideas, joinery drawings and target opening date. Include the make and model information for fixed appliances or specialist equipment where available. It is also helpful to explain who else is involved, such as the builder, landlord, designer, air-conditioning contractor or data contractor.
Can electrical work be done while my business stays open?
Some commercial electrical work can be staged around an operating business, but the practical options depend on the site, access needs and whether power needs to be isolated. Tell the electrician which areas must stay operational, when customers or staff are present and what equipment cannot be interrupted. A site discussion can identify a safer, more workable sequence.
Sources
- Australian Building Codes Board — The National Construction Code includes Part J9, which addresses energy monitoring and on-site distributed energy resources.
- Australian Building Codes Board — The National Construction Code is produced by the Australian Building Codes Board, a joint initiative of Commonwealth and state and territory governments.
- Standards Australia — AS/NZS 3000:2018 is the foundational standard for electrical installation work in Australia.
Planning a new tenancy, office, shop or workplace? Get in touch to discuss the electrical fit-out with a licensed electrician.
Get a free, no-obligation quote from your local licensed electrician.